

Canopy over the front door.
Signed off.
Issue 1
Front elevation canopy above front door, gallows brackets are away from the wall both sides, something is out, can this be looked at
Looks finished.
One finished house, August 2026. The builder had signed it off. Before you accept yours, have someone independent look at it properly.
Based in Prescot, covering Merseyside and the North West
The same house, the same day. Every fault photographed, numbered and written down, in a report you hand straight to the builder.
Based in Prescot, covering Merseyside and the North West
Illustrative image, not a house I inspected. The findings are from a real report, August 2026.
The front elevation, as handed over.
Snag list complete. Ready for the buyer.
From a real inspection report, August 2026. The client, the development, the plot and the developer are redacted. Everything else is exactly as I wrote it on the day: 77 issues, each one photographed, numbered and described in plain words the site manager can act on.
Canopy over the front door.
Signed off.
Issue 1
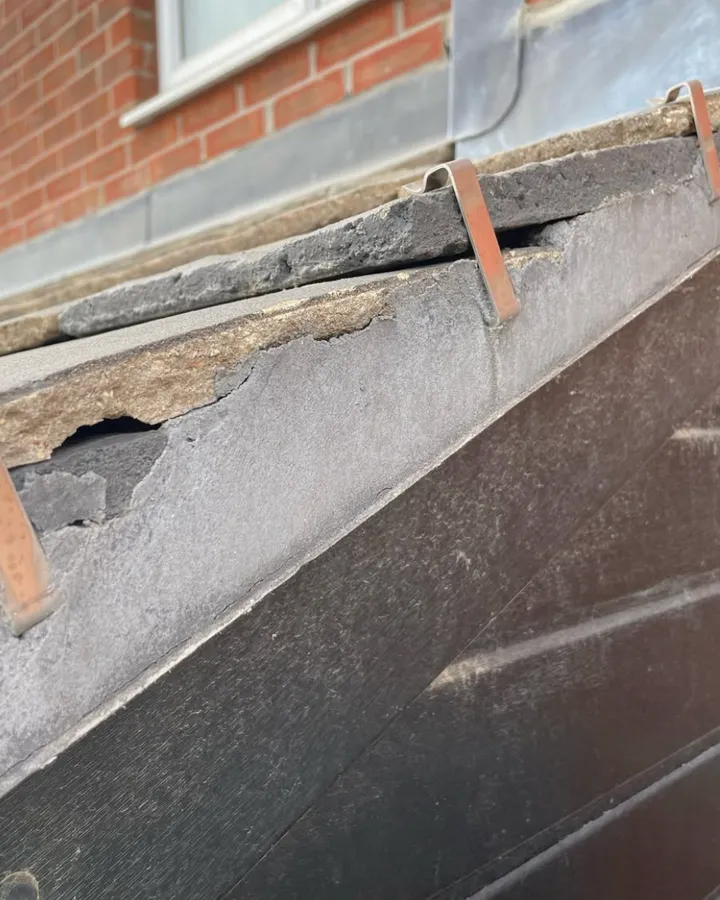
Front elevation canopy above front door, gallows brackets are away from the wall both sides, something is out, can this be looked at

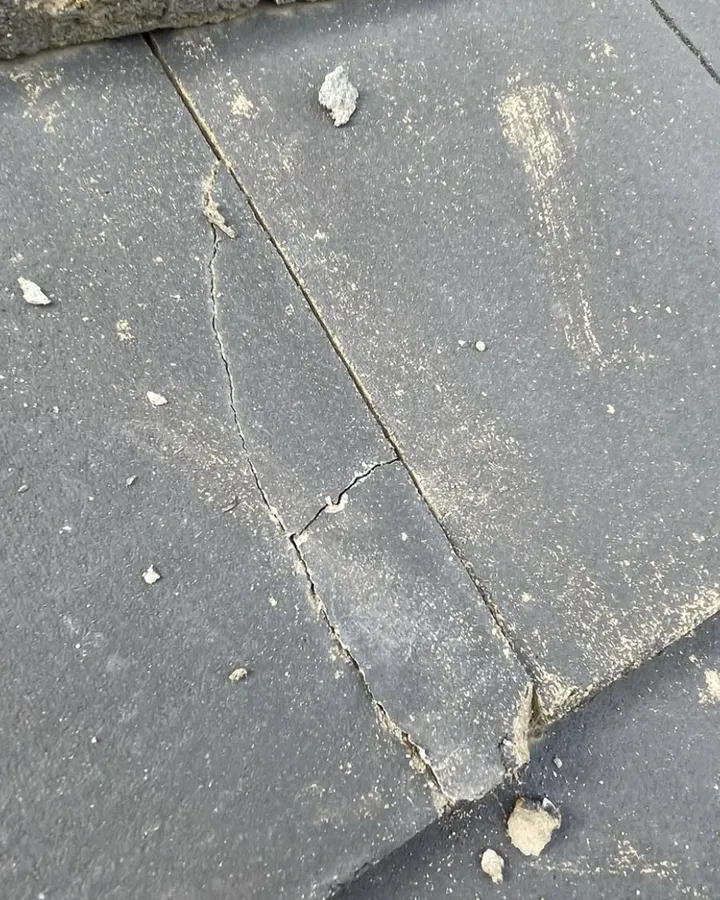
The path to the door.
Signed off.
Issue 2
Front elevation path up to front door, each side of door opening, can this be finished off

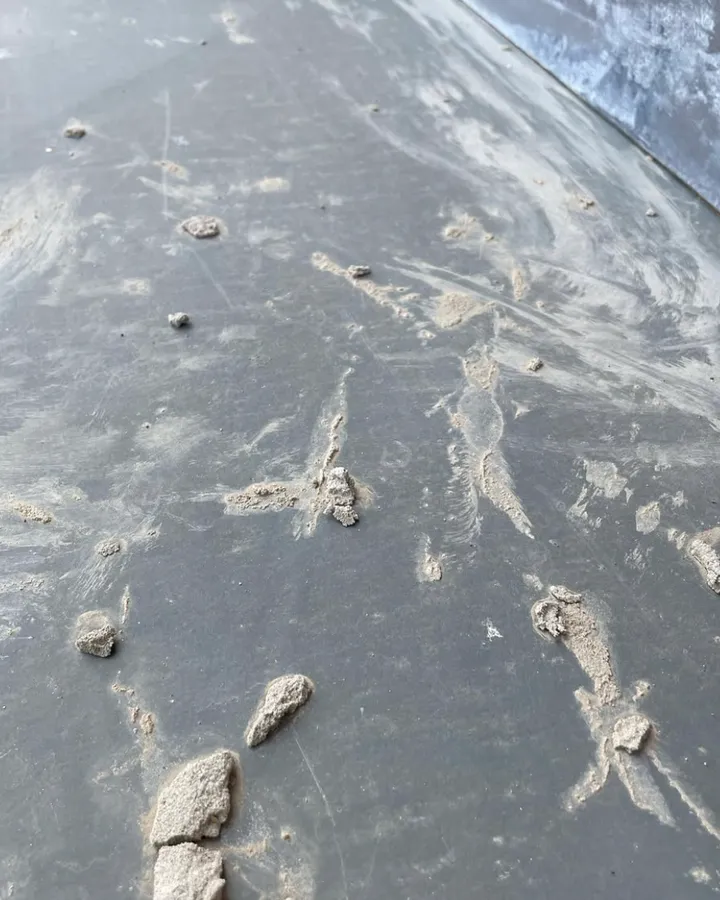
The kitchen window.
Signed off.
Issue 3
Front elevation kitchen window stone cill has a lot of mortar staining, can this be cleaned off and re painted

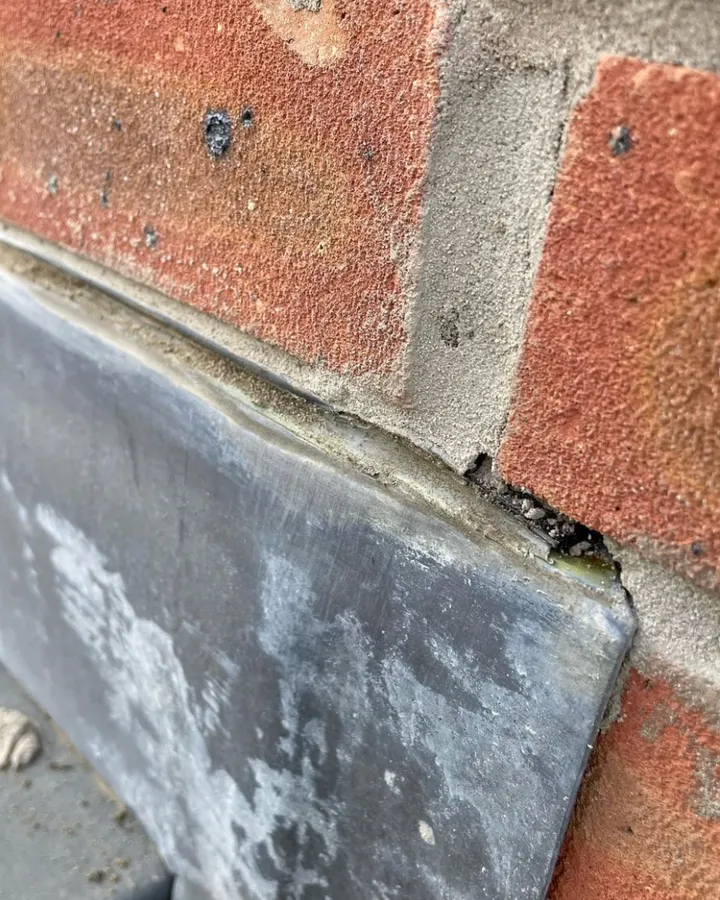
The brickwork by the meter box.
Signed off.
Issue 4
Front elevation brickwork above electric box. Remove 2 plug and screws and re point
Four of the 77. I write every report like this. No grades, no jargon, no padding. A list the builder can work down. Real and redacted, published with the homeowner's consent.
Seven rooms and the outside. All signed off.
One new build, 20 August 2026. Counted room by room.
Different houses, different builders. All finished.
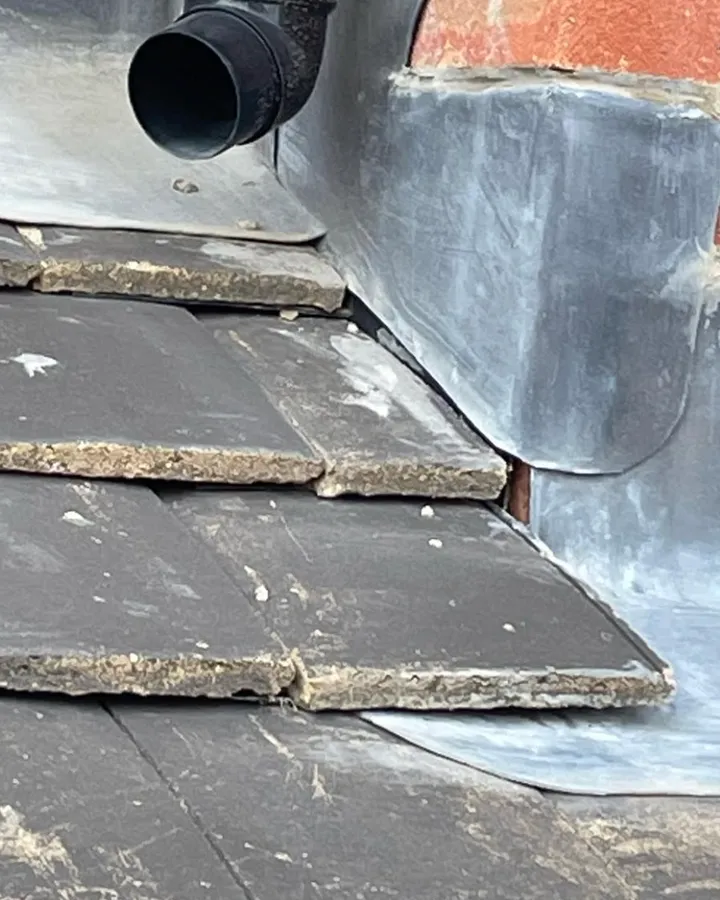
Fifteen from my phone, numbered like a report. The same job every time: look properly, photograph it, write it down.
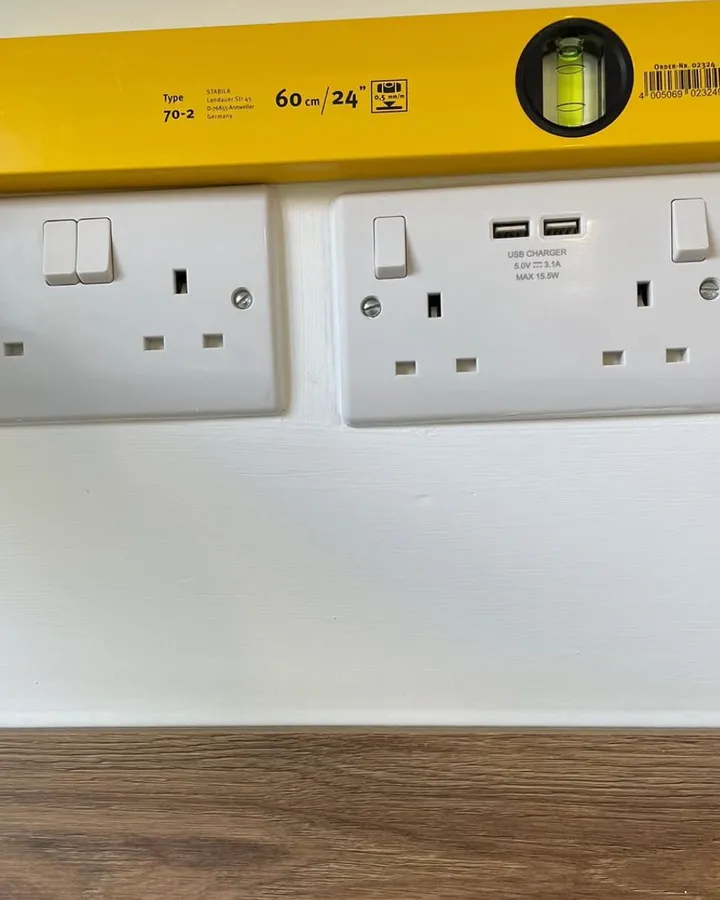
‘New build today. Electrician must have forgot his glasses, how level are these sockets (not).’
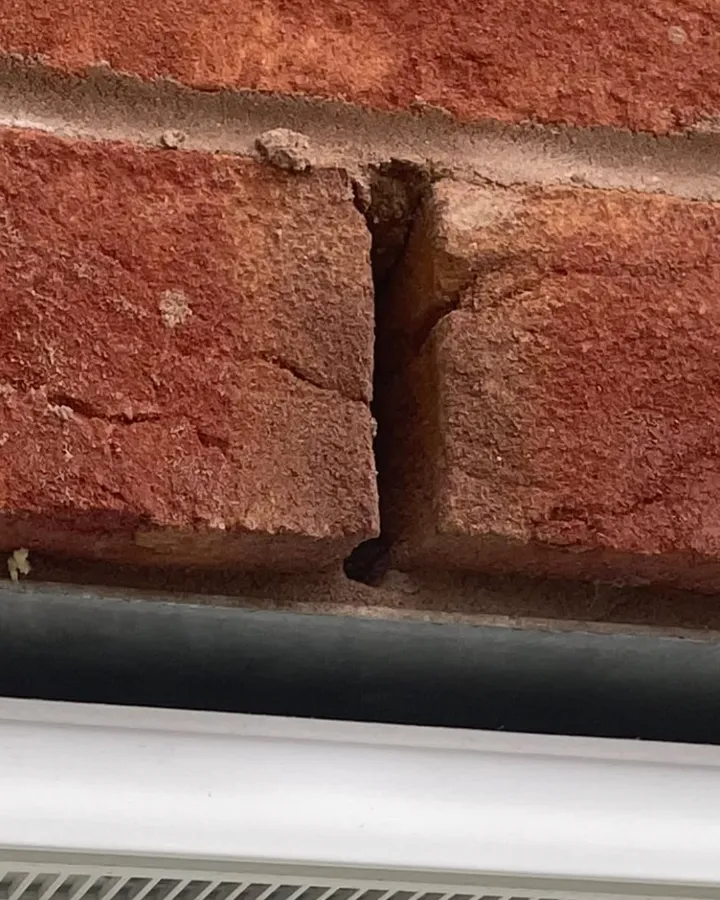
‘Weep hole above window on a new build, not being built into brickwork. Not good.’
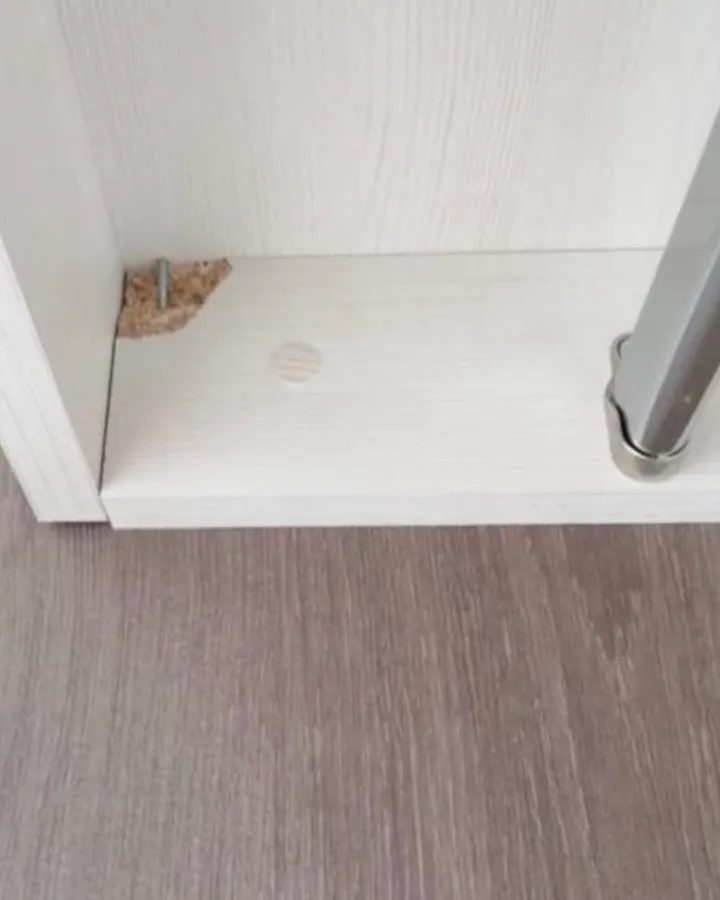
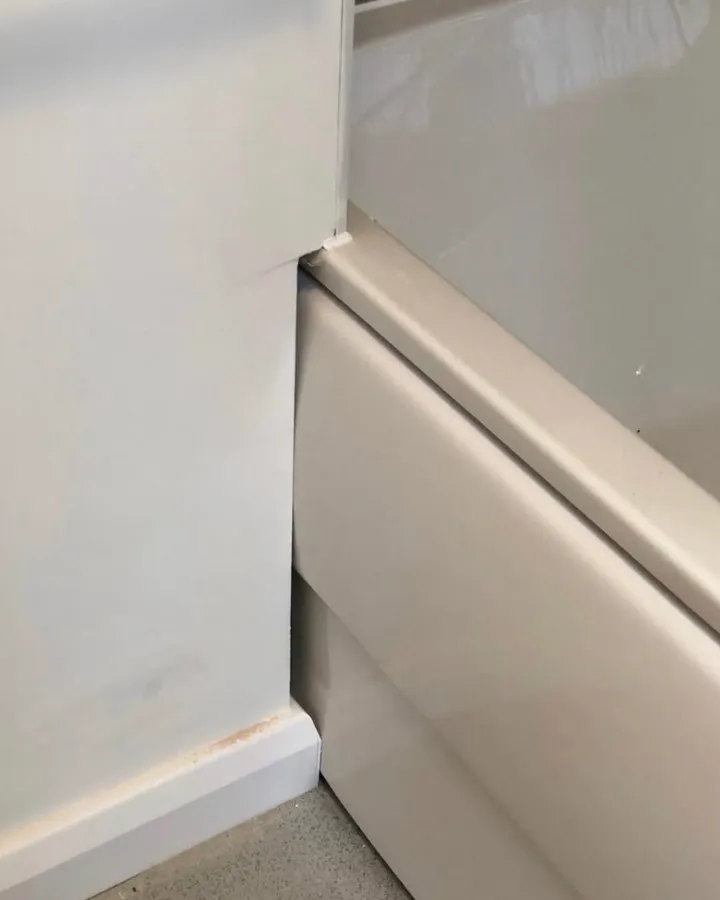
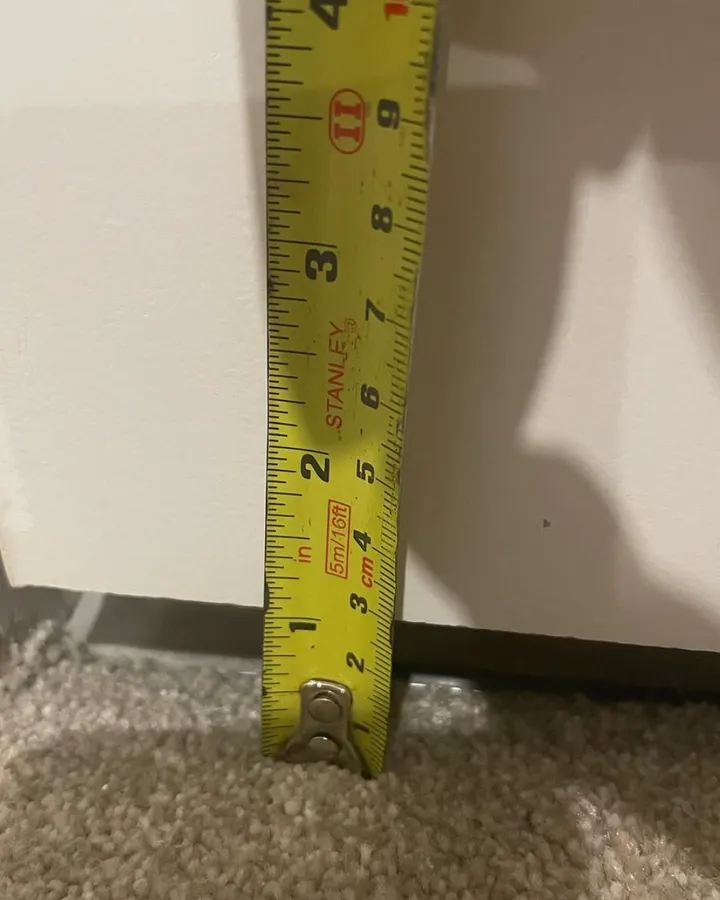
‘Bedroom doors, left hand side over 1 inch gap from bottom of door to carpet, other end of the same door down to 8 mm. Floor problem, door problem, joiner problem.’
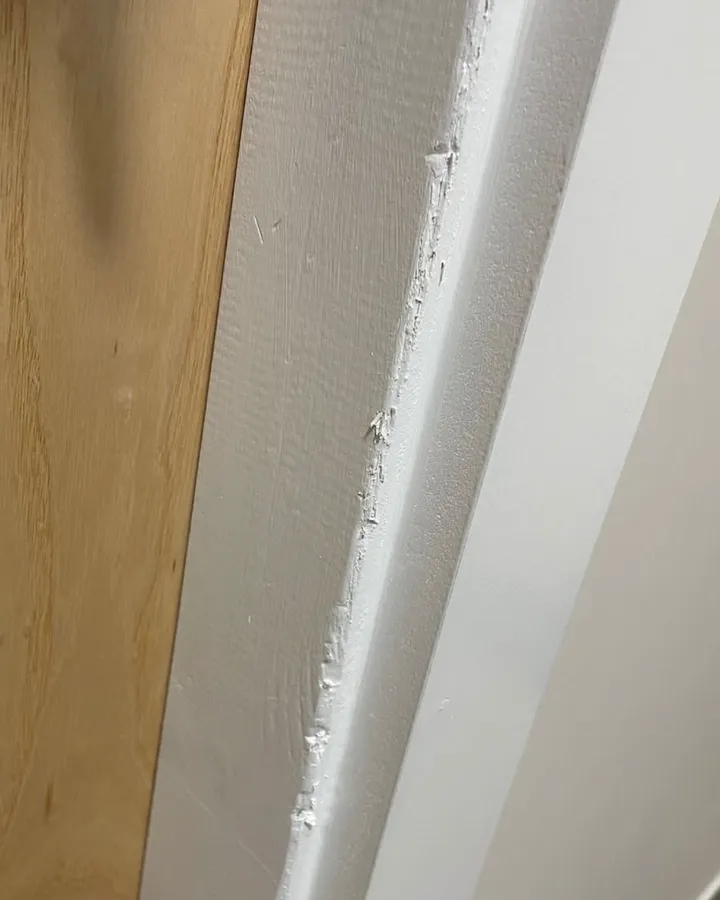
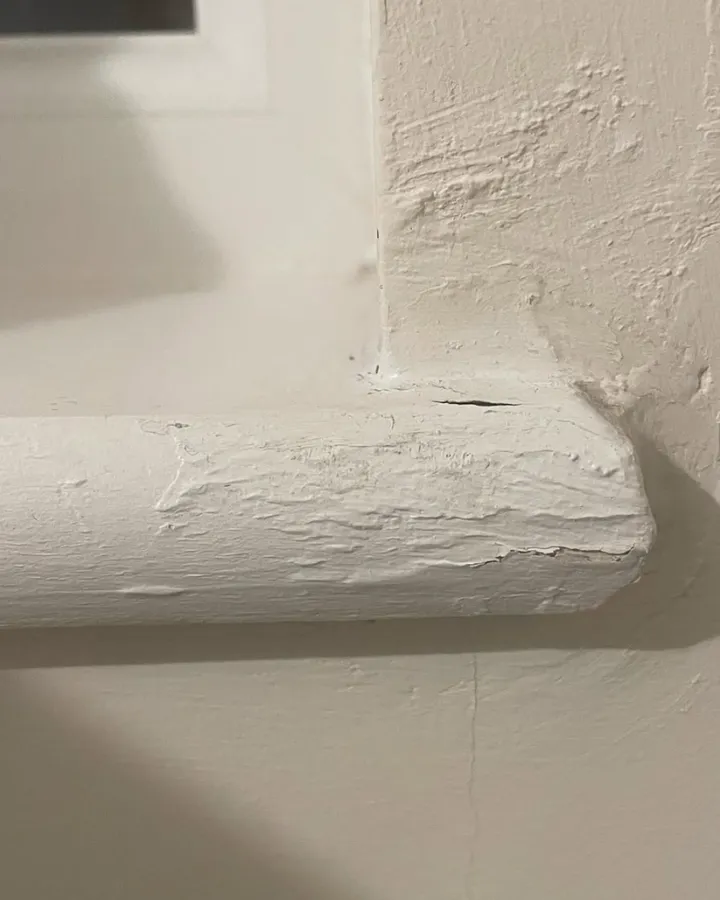
‘Cill ends terrible. Two metre rule: you could see them from three metres.’
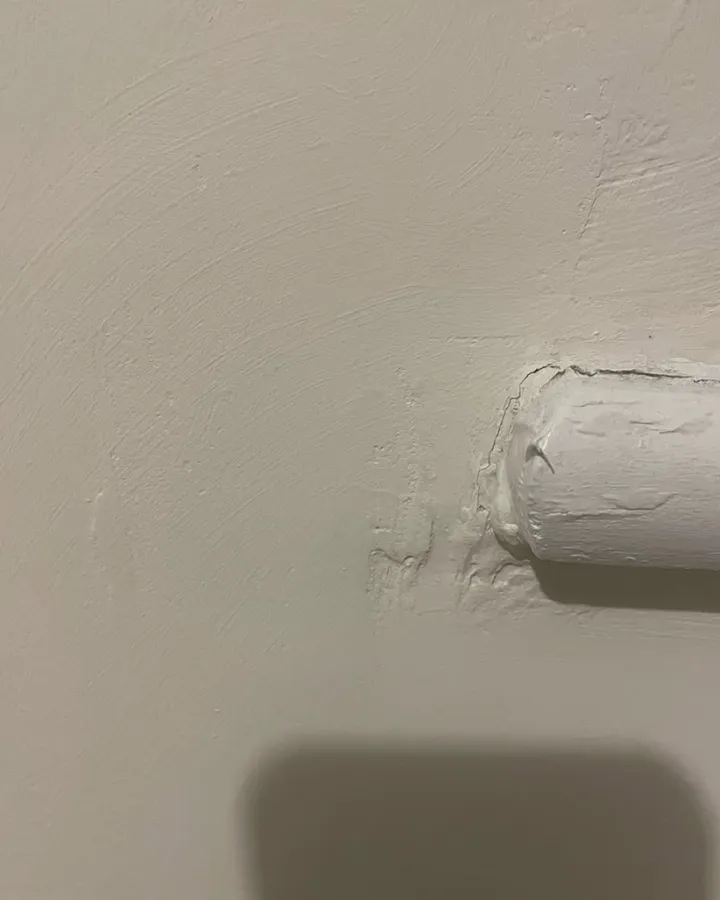
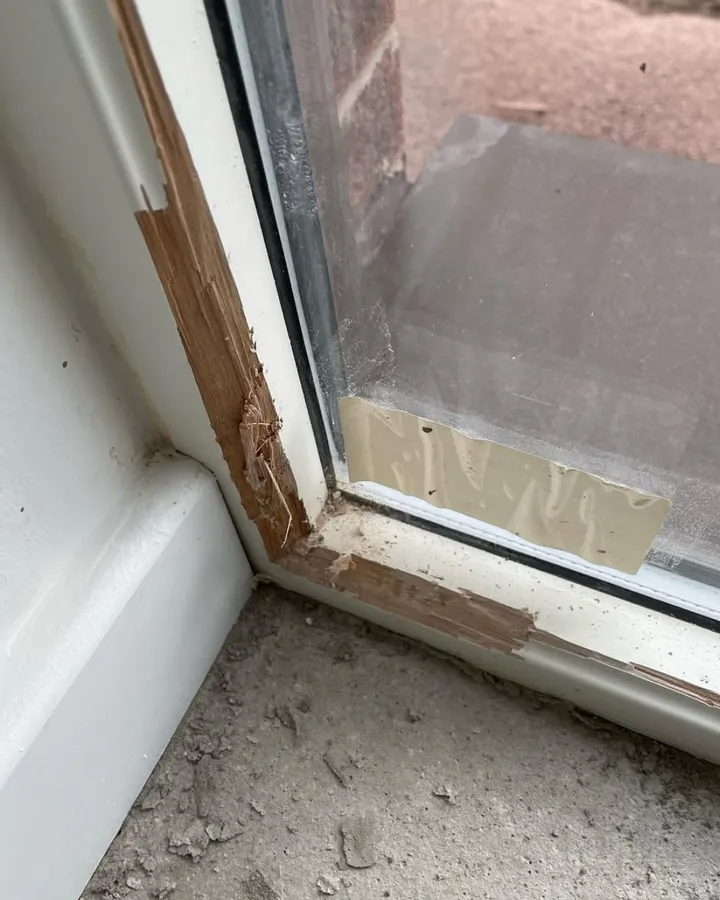
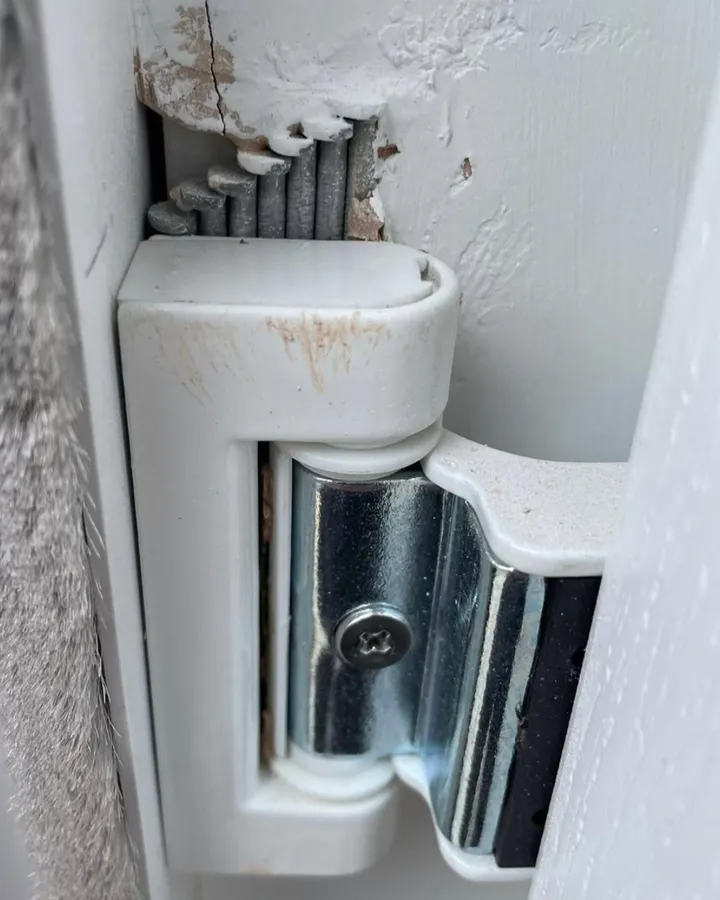
I find the faults. I never fix them.
So there is nothing in it for me but the list. No repairs to sell you, no builder to keep sweet, nothing to gain from finding more or less than there is.
The house.
Every price covers the whole inspection, inside and out, and the written report within 24 hours. The prices are the prices. There is no quote to wait for.
Fig. 2 Drawn to one scale. Choose yours and the booking form opens with it.
Choose a house above, or book and choose there.
Book an inspectionAlso on the list.
An infrared camera, inside and out, for heat escaping through gaps in the insulation that no eye can see.
The roof and the high-level brickwork, photographed from above.
Once the builder says the list is done. I check every item was put right and nothing was damaged doing it.
Tell me what has been done and you will have a price before you book.
Your side.
A signature on the handover sheet.
Who writes your report
I am a qualified clerk of works and a member of the Institute of Clerks of Works and Construction Inspectorate. I am based in Prescot and cover Merseyside and the North West. I find the faults, photograph them, number them and write them down, and the report is with you within 24 hours.
Looks finished.
The builder's version. It is one of two.
Book an inspection. Ring, or send a text that says what the job is, and you will have a date. Typically a day's notice. Nothing to pay now.
Four short steps: postcode, the job and the price, when, and how to reach you. I confirm the date with you. Nothing to pay now.
